Camryn Tabi | Grassroots Realty Group
316 Washington Way SE Medicine Hat, Alberta T1A 8V2

$299,900Maintenance, Common Area Maintenance, Insurance, Ground Maintenance, Property Management, Reserve Fund Contributions
$300.22 Monthly
Maintenance, Common Area Maintenance, Insurance, Ground Maintenance, Property Management, Reserve Fund Contributions
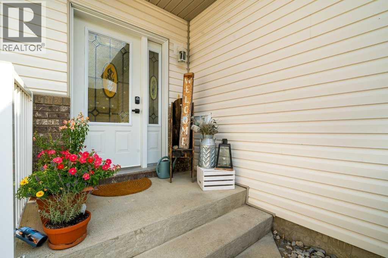
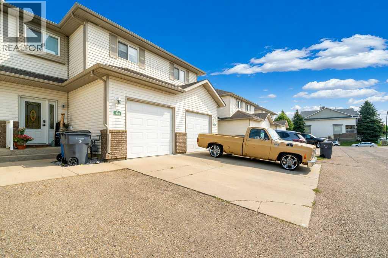
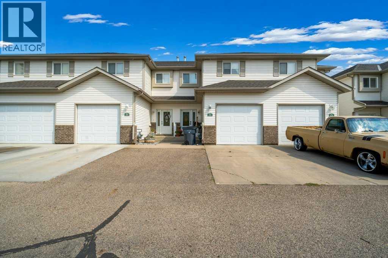
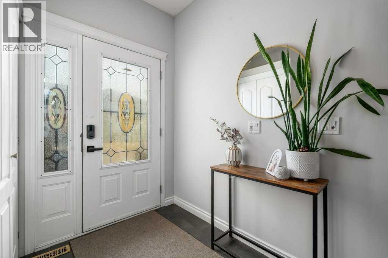
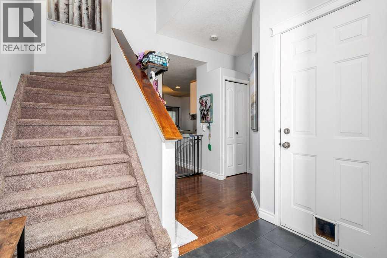
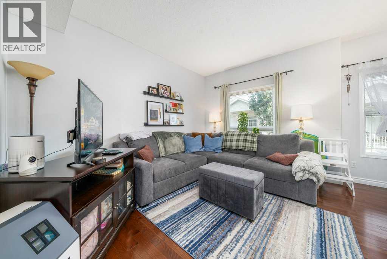
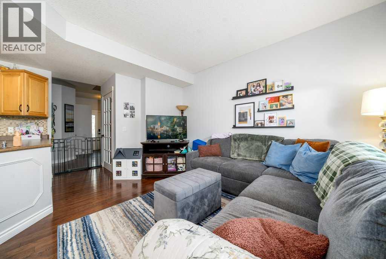
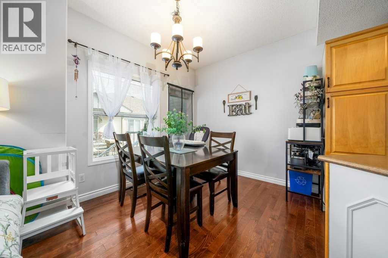
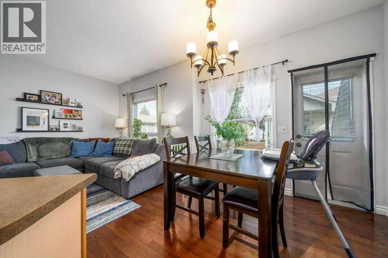
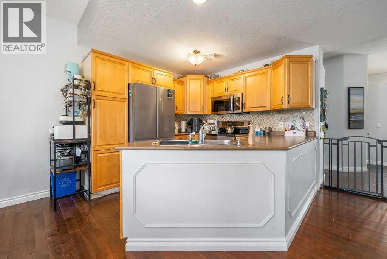
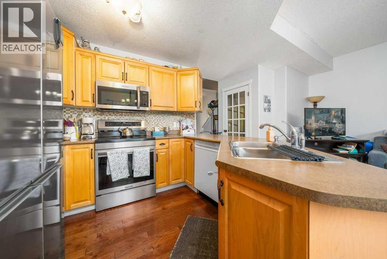
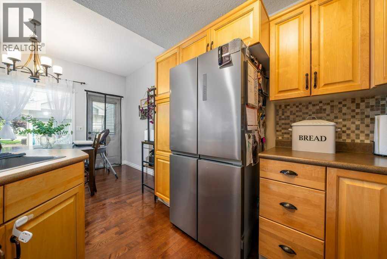
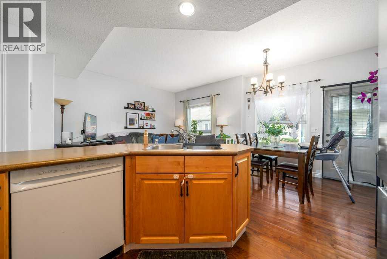
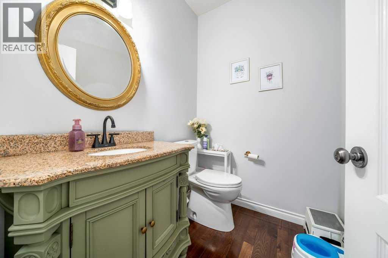
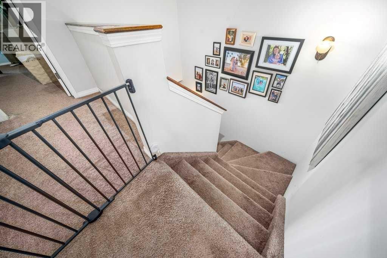

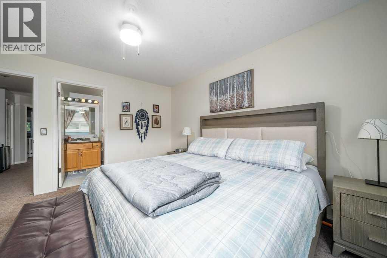
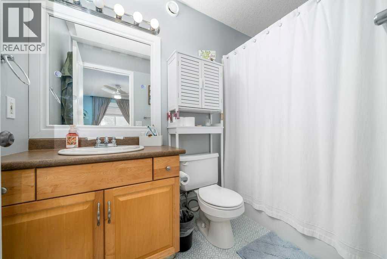
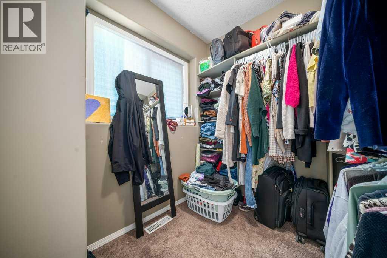
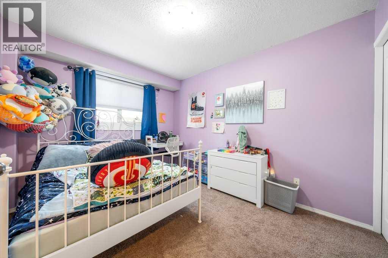
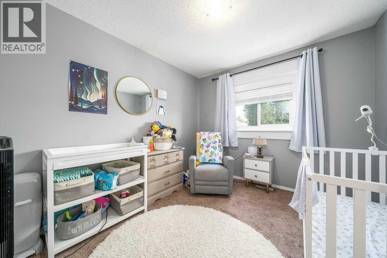
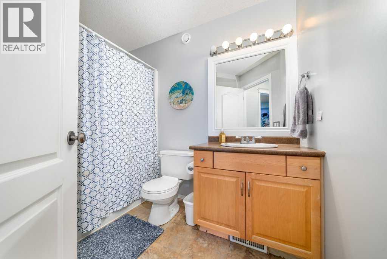
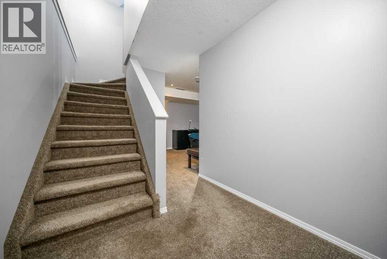
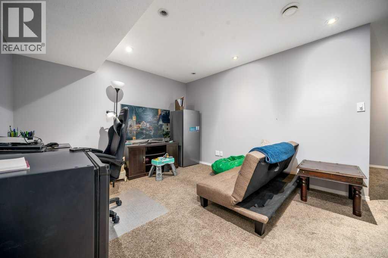
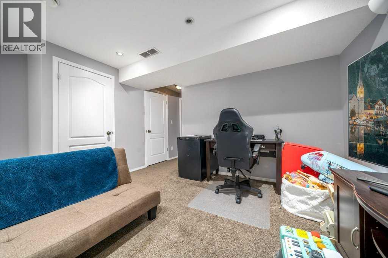
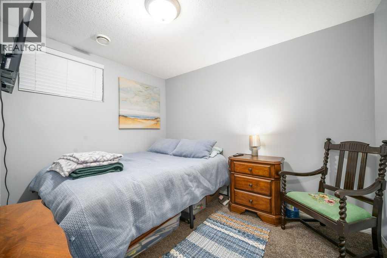
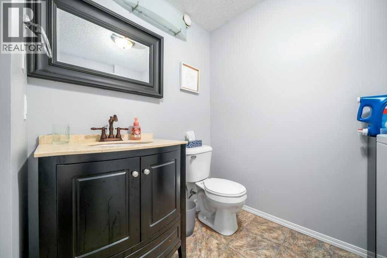
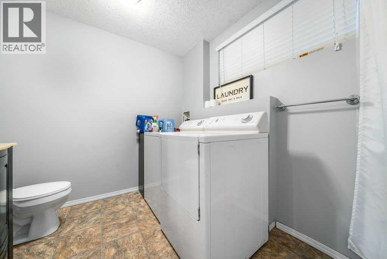
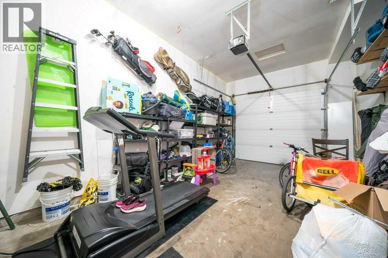
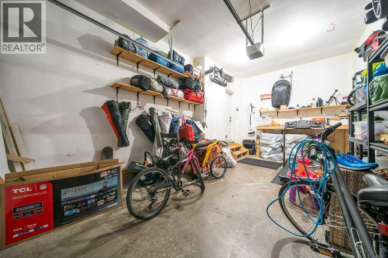
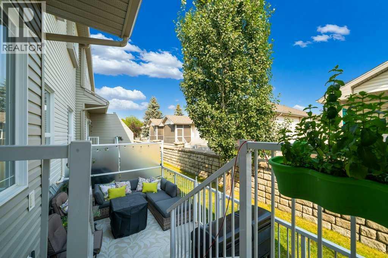
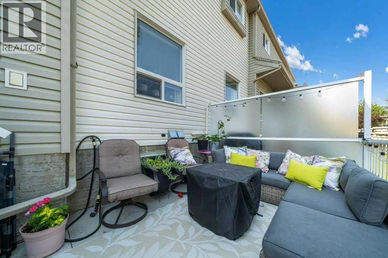
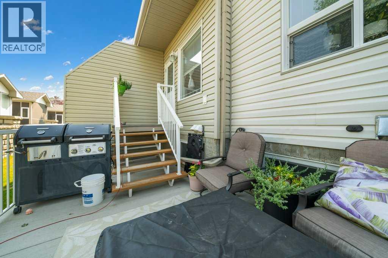
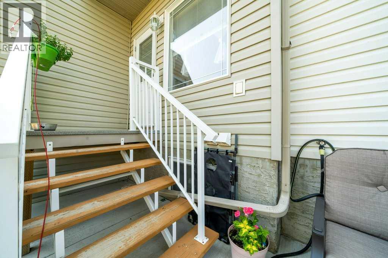
$300.22 MonthlyNestled within the beautiful River Flats neighbourhood, this fully developed RiverPark townhome offers an exceptional blend of comfort, convenience, and low maintenance living just moments from Medicine Hat’s most desirable amenities. With 4 bedrooms and 4 bathrooms, this spacious 3+1 layout provides flexibility for families, guests, or a dedicated home office, all supported by a single attached garage and a maintenance free exterior that keeps life simple. The main floor is boasts hardwood floors, creating a warm and inviting atmosphere throughout the open concept living space where the bright, practical kitchen overlooks the dining area and living room. The garden door off the kitchen leads to a fenced in private deck and concrete patio—an ideal setting for entertaining, relaxing, or grilling up a great meal.Upstairs, the generous primary suite features a four piece ensuite and a sizeable walk in closet filled with natural light, while two additional well proportioned bedrooms and a beautifully finished main bathroom complete the upper level. The lower level adds even more living space with a comfortable family room, an additional bedroom, and another bathroom with shared laundry, making the home perfectly suited to a variety of living arrangements. This location is unmatched, with the YMCA, Strathcona Park, Lions Park, Athletic Park, tennis courts, the pool, grocery shopping, and scenic walking paths all just a gentle stroll away. Exterior maintenance, exterior insurance, professional management and the reserve fund are fully covered in the affordable $300.22/month condo fee, allowing you to enjoy the lifestyle without the workload. (id:65595)
Property Details
| MLS® Number | A2333184 |
| Property Type | Single Family |
| Community Name | River Flats |
| Amenities Near By | Schools, Shopping |
| Community Features | Pets Allowed, Pets Allowed With Restrictions |
| Features | Pvc Window |
| Parking Space Total | 2 |
| Plan | 0413919 |
| Structure | Deck |
Building
| Bathroom Total | 4 |
| Bedrooms Above Ground | 3 |
| Bedrooms Below Ground | 1 |
| Bedrooms Total | 4 |
| Appliances | Washer, Refrigerator, Dishwasher, Stove, Dryer, Microwave Range Hood Combo, Garage Door Opener |
| Basement Development | Finished |
| Basement Type | Full (finished) |
| Constructed Date | 2004 |
| Construction Style Attachment | Attached |
| Cooling Type | Central Air Conditioning |
| Exterior Finish | Brick, Vinyl Siding |
| Flooring Type | Carpeted, Hardwood, Linoleum, Tile |
| Foundation Type | Poured Concrete |
| Half Bath Total | 1 |
| Heating Type | Forced Air |
| Stories Total | 2 |
| Size Interior | 1,314 Sqft |
| Total Finished Area | 1314 Sqft |
| Type | Row / Townhouse |
Parking
| Concrete | |
| Attached Garage | 1 |
Land
| Acreage | No |
| Fence Type | Fence |
| Land Amenities | Schools, Shopping |
| Size Total Text | Unknown |
| Zoning Description | R-md |
Rooms
| Level | Type | Length | Width | Dimensions |
|---|---|---|---|---|
| Basement | Family Room | 14.83 Ft x 10.75 Ft | ||
| Basement | 3pc Bathroom | .00 Ft x .00 Ft | ||
| Basement | Bedroom | 8.67 Ft x 10.42 Ft | ||
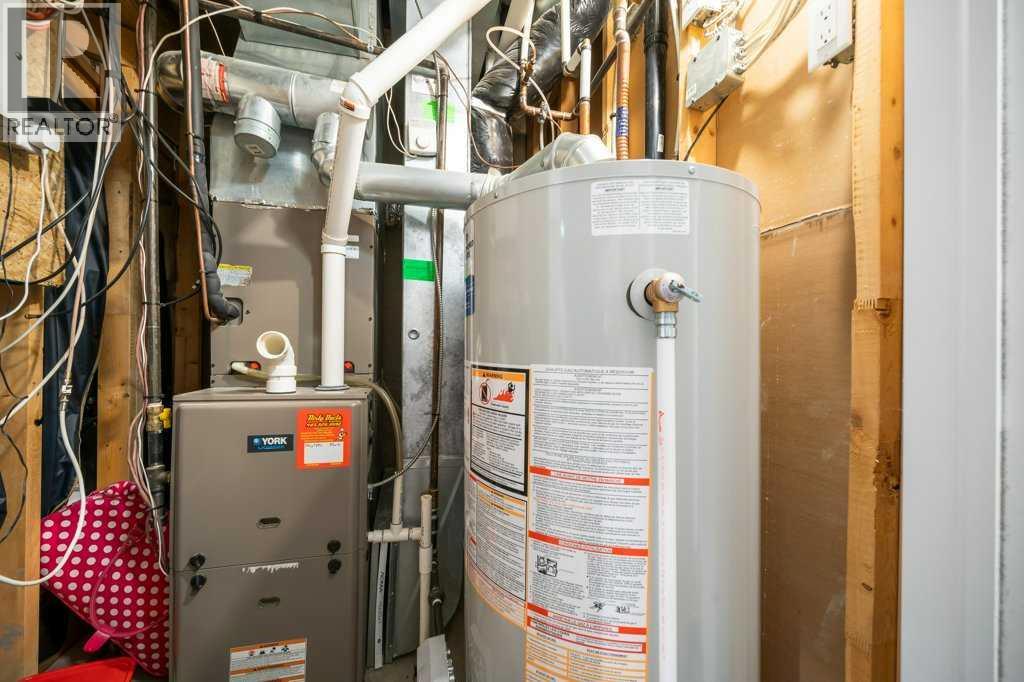
| Basement | Furnace | 5.75 Ft x 4.92 Ft | ||
| Main Level | Kitchen | 9.33 Ft x 9.58 Ft | ||
| Main Level | Dining Room | 9.25 Ft x 8.25 Ft | ||
| Main Level | Living Room | 9.92 Ft x 13.92 Ft | ||
| Main Level | 2pc Bathroom | .00 Ft x .00 Ft | ||
| Main Level | Foyer | 7.58 Ft x 7.25 Ft | ||
| Upper Level | Primary Bedroom | 12.17 Ft x 13.58 Ft | ||
| Upper Level | 4pc Bathroom | .00 Ft x .00 Ft | ||
| Upper Level | Bedroom | 9.50 Ft x 12.67 Ft | ||
| Upper Level | Bedroom | 9.42 Ft x 10.92 Ft | ||
| Upper Level | 4pc Bathroom | .00 Ft x .00 Ft | ||
| Upper Level | Other | 6.75 Ft x 6.58 Ft |
https://www.realtor.ca/real-estate/30101184/316-washington-way-se-medicine-hat-river-flats
Contact Us
Contact us for more information

The trademarks REALTOR®, REALTORS®, and the REALTOR® logo are controlled by The Canadian Real Estate Association (CREA) and identify real estate professionals who are members of CREA. The trademarks MLS®, Multiple Listing Service® and the associated logos are owned by The Canadian Real Estate Association (CREA) and identify the quality of services provided by real estate professionals who are members of CREA. The trademark DDF® is owned by The Canadian Real Estate Association (CREA) and identifies CREA's Data Distribution Facility (DDF®)
August 10 2026 12:13:48
Medicine Hat Real Estate Board Co-op
River Street Real Estate